
Primary on Main
Address
5814 Nw Gillespie Avenue, Port St Lucie, FL
Price
$ 469,900
Property Attributes
- MLS#B26092851
- TypeSingle Family
- Listing Status Active
- CountySt Lucie
- CityPort St Lucie
- Area7370
- NeighborhoodPORT ST LUCIE SECTION 46 1ST REPLAT
- Zip34986
- Style
- Year Built2027
- Taxes$ 1380
- Price$ 469,900
- Bedrooms4
- Full Bathrooms2
- Half Bathrooms0
- Sqr Footage2052
- Lot Size0.23 Acres
Data Source:
Beaches MLS (FL)
Property Description
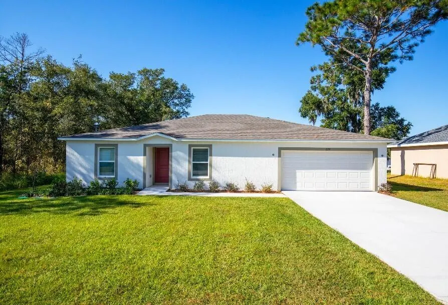
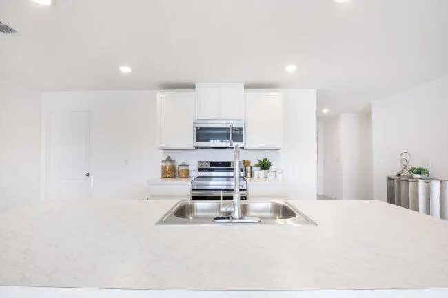
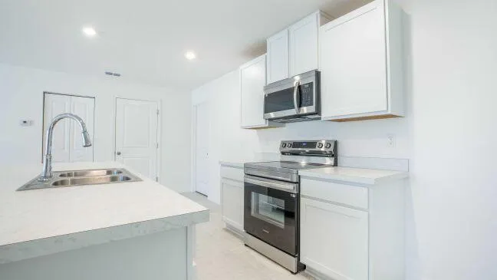
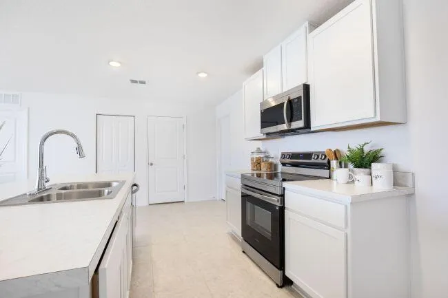
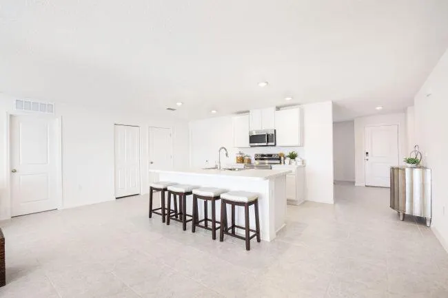
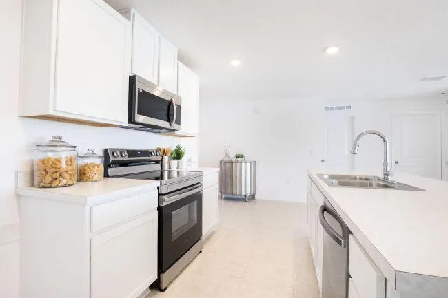
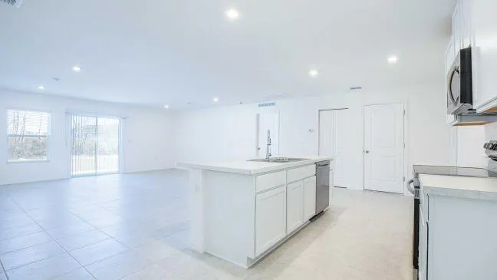
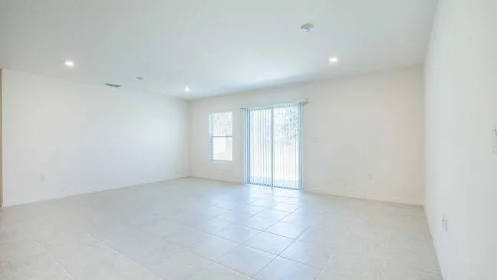
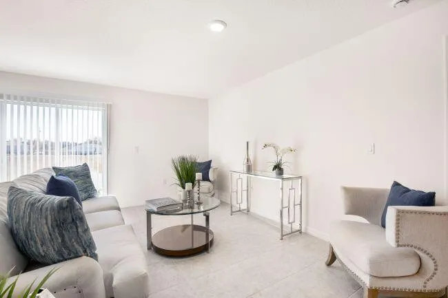
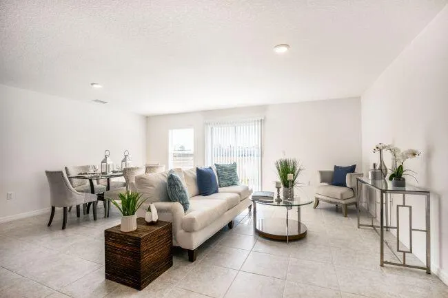
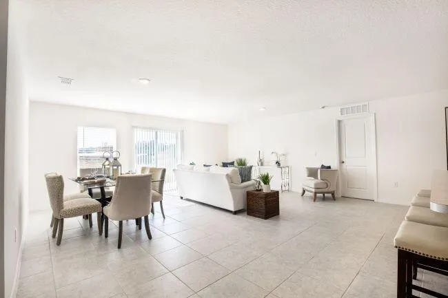
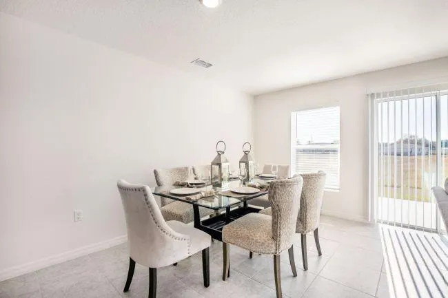
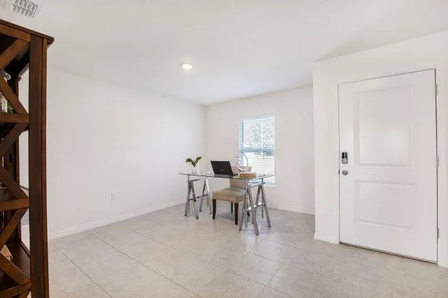
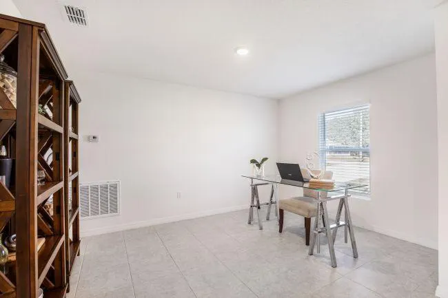
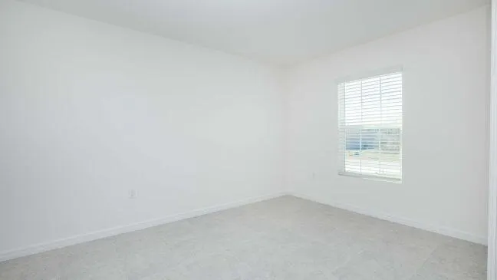
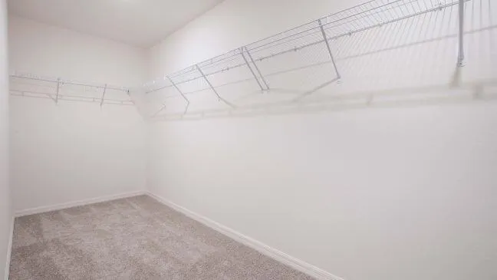
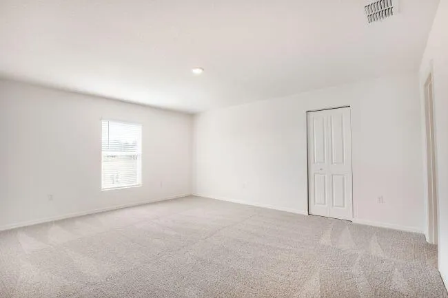
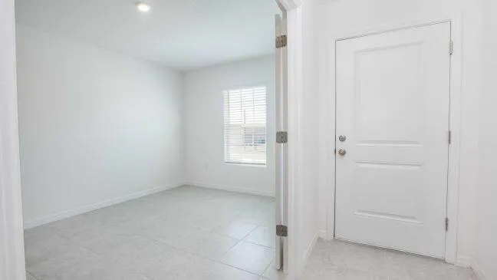
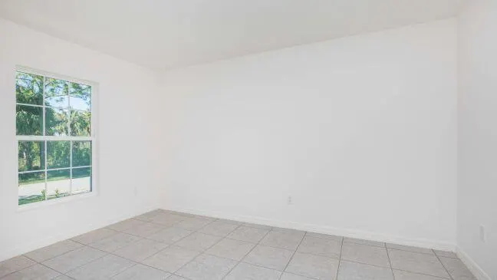
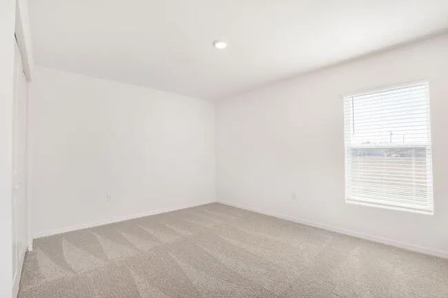
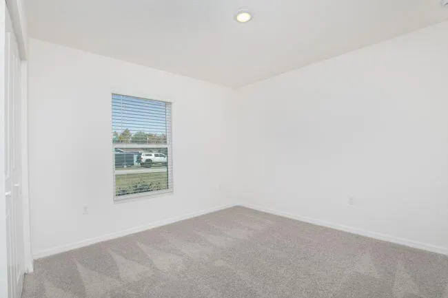
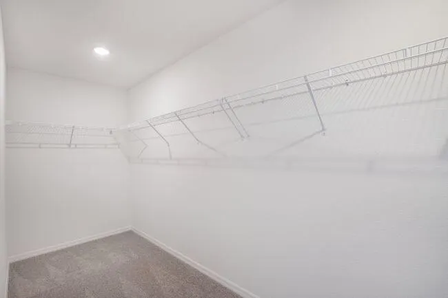
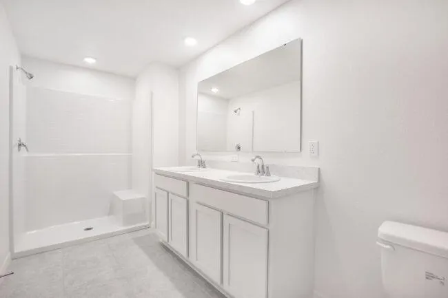
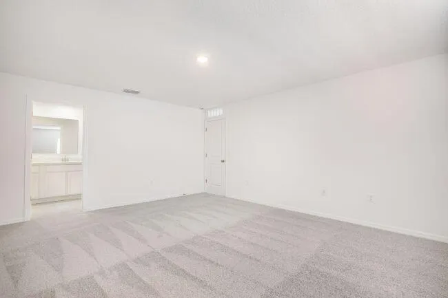
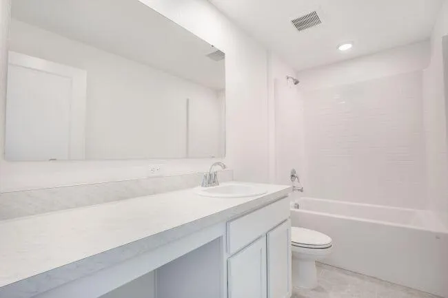
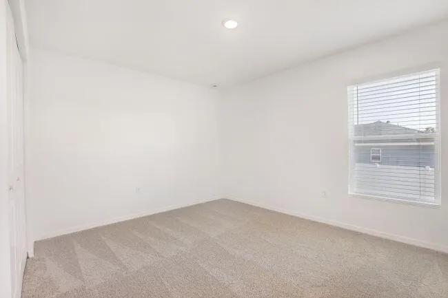
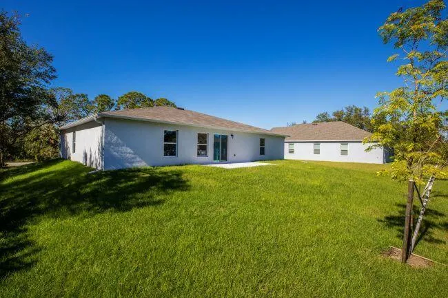
Set in growing Port St. Lucie along Florida's Treasure Coast, the Willow floor plan blends a thoughtfully designed layout with an impressive collection of upgraded features. A covered front entry welcomes you into an open foyer featuring 17x17 surf grey ceramic tile flooring, complemented by Silver Mist carpeting in the bedrooms. Just off the foyer, a private Den with double French glass doors provides a versatile additional space. The open-concept kitchen and Great Room serve as the heart of the home, featuring quartz countertops throughout, stainless steel appliances, a large walk-in pantry, and a spacious island with bar-top seating. The Great Room flows seamlessly to an extended rear patio, creating an inviting indoor-outdoor setting. Additional flush-mount lighting in the Great Room enhances the interior with added illumination. Privately situated at the rear of the home, the Primary Suite features a spacious walk-in closet, dual sinks, and a tiled shower with glass enclosure. Three additional bedrooms provide ample space, while the well-planned layout accommodates a variety of living arrangements. Additional highlights include a Kwikset Keyless Door Entry, Honeywell Thermostat, and Deako Switches, along with professionally installed landscaping, hurricane shutters, Zip System construction, and low-emissivity windows for added protection and energy efficiency. A full builder warranty adds further value to this feature-rich home. Located in Port St. Lucie, known for its residential communities, outdoor recreation, the St. Lucie River, PGA Village, and spring training at Clover Park. Schedule your private tour today! We can't wait to welcome you home!
| Elementary School | Middle School | High School |
|---|---|---|
| St. Lucie West K-8 Elementary School | Southern Oaks Middle School | St. Lucie West Centennial High School |
| Price History | |
|---|---|
| 10/26/2026 | Listed $469,900 |
General Features
| Membership Required | false |
|---|---|
| Sewer | Public Sewer |
| Heating | Central,Electric |
| Cooling | Central Air,Electric |
| Utilities | Cable Available |
| Possession | Close Of Escrow |
| Roof | Shingle |
| Appliances | Dishwasher,Electric Range,Electric Water Heater,Disposal,Microwave,Water Heater |
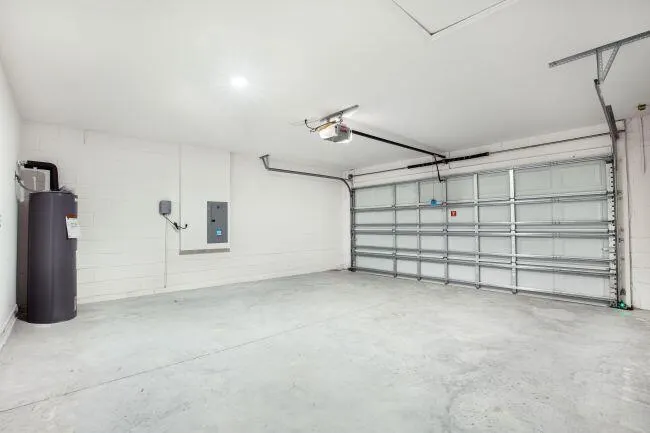
| Garage Spaces | 2 |
| Patio/Porch Features | Patio |
| Architectural Style | Traditional |
| Security Features | Smoke Detector(s) |
| Construction Materials | Block,Stucco |
| Pets Allowed | No Pet Restrictions,Yes |
| Year Built | 2027 |
| Stories Count | 1 |
| Levels | One |
| Property Subtype | Single Family Residence |
| Tax Year | 2026 |
| Accessibility | None |
| County | St Lucie |
| New Construction | false |
| Property Type | Residential |
| Attached Garage | true |
| Subdivision Name | PORT ST LUCIE SECTION 46 1ST REPLAT |
| Facing Direction | Northwest |
| Garage Y/N | true |
| Total Rooms | 9 |
| Full Baths | 2 |
| Status | Active |
| Directions | From I-95 S, take exit 126 for CR-712/Midway Rd and turn left onto W Midway Rd. Turn right onto NW East Torino Pkwy, then right at the traffic circle onto N Torino Pkwy. Turn right onto NW Hann Dr, then right onto NW Gillespie Ave. Home is on the left. |
| High School | St. Lucie West Centennial |
| City | Port St Lucie |
| Disclosures | Owner Is Listing Agent |
| Senior Community Y/N | false |
| MLS Area | 7370 |
| Carport Y/N | false |
| Elementary School | St. Lucie West K-8 |
| Tax Annual Amount | 1380.18 |
| Middle/Junior High School | Southern Oaks |
| Property Condition | To Be Built |
| MLS Area Minor | SL05 |
| Virtual Tour | https://www.propertypanorama.com/5814-NW-GILLESPIE-Avenue-Port-St-Lucie-FL-34986/unbranded |
| Builder Name | Maronda Homes |
| Standard Status | Active |
| Occupancy Type | Vacant |
| Property Sub Type Additional | Single Family Residence |
| PostalCity | Port St. Lucie |
| Legal Description | PORT ST LUCIE-SECTION 46- FIRST REPLAT BLK 3139 LOT 3 (MAP 33/11S) |
Interior Features
| Interior Amenities | Bedroom on Main Level,Dual Sinks,Entrance Foyer,Kitchen Island,Kitchen/Dining Combo,Main Level Primary,Other,Pantry,Split Bedrooms,Separate Shower,Walk-In Closet(s) |
|---|---|
| Flooring | Carpet,Ceramic Tile |
| Furnished Y/N | Unfurnished |
| Total Stories | 1 |
| Air Conditioning Y/N | true |
| Heating Y/N | true |
| Window Features | Blinds,ENERGY STAR Qualified Windows |
| Fireplace Y/N | false |
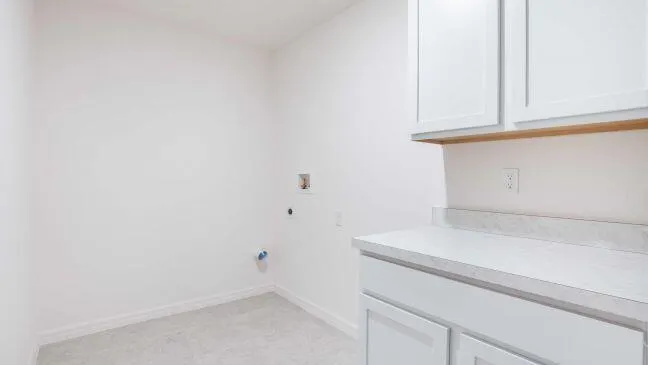
| Laundry Features | Washer Hookup,Electric Dryer Hookup,Laundry Room |
| Total Bedrooms | 4 |
| Entry Level | 1 |
| Main Level Bedrooms | 4 |
| Main Level Bathrooms | 2 |
| Total Baths | 2 |
Exterior Features
| Private Pool | false |
|---|---|
| Exterior Amenities | Outdoor Living Area |
| Parking Features | Attached,Driveway,Garage |
| Lot Features | Landscaped,None,< 1/4 Acre |
| Water Source | Public |
| Total Parking | 2 |
| Lot Size Area | 10000 |
| Foundation Details | Slab |
| Building Area Total | 2475 |
| Lot Size Acres | 0.23 |
| Waterfront Y/N | false |
| Covered Spaces | 2 |
| Door Features | French Doors |
| Builder Model | Willow |
Amenities
- Foreclosure
- Views
- Short Sale
- New Construction
- Adult 55+
- Lease To Own
- No HOA Fees
- Furnished
- Primary On Main
- Air Conditioning
- Seller Finance
- Green
- Fixer Upper
- Horse
- Golf
- Fireplace
- Deck
- Garage
- Basement
- Pool
Property vs Single Family Average in 34986
Price
Taxes
Year Built
 All information deemed reliable but not guaranteed. All properties are subject to prior sale, change or withdrawal. Neither listing broker(s) or information provider(s) shall be responsible for any typographical errors, misinformation, misprints and shall be held totally harmless. Listing(s) information is provided for consumer's personal, non-commercial use and may not be used for any purpose other than to identify prospective properties consumers may be interested in purchasing. The data relating
